


Why is the Tengah HDB kitchen layout trending?
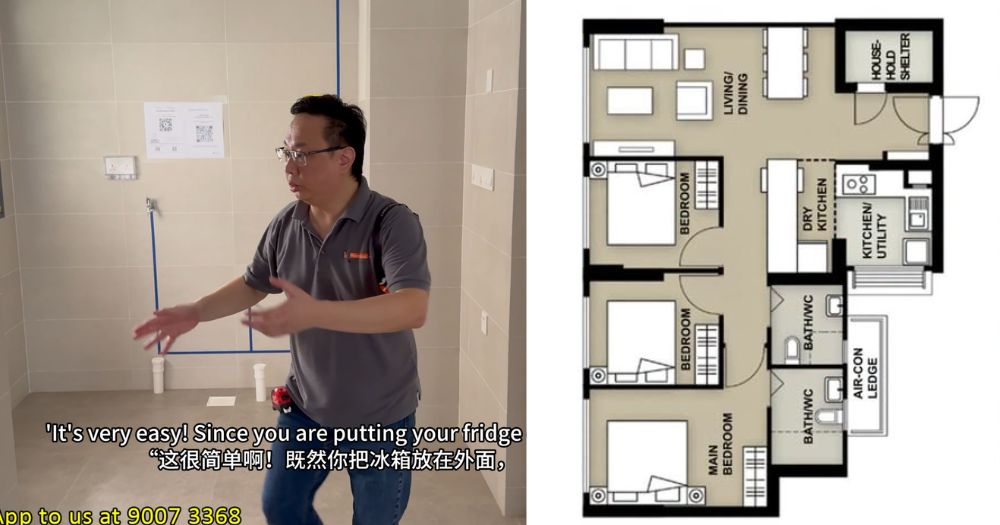
The layout went viral after a YouTuber labeled the kitchen in a new 4‑room Tengah flat as 'tiny', sparking debate. HDB responded that the shown area is only the wet kitchen, which together with the adjoining dry kitchen totals about 10 sqm – the same size as standard kitchens in newer flats – and is meant to be flexible and open‑concept.

What happened
- Oct 8, 2026
Renovation YouTuber Reno Scout posted a video calling the Garden Waterfront 4‑room kitchen in Tengah "the most pathetic" and "tiny" [2]
- Oct 14, 2026
HDB replied on Facebook, clarifying that the kitchen is an open‑concept design with a compact wet kitchen and a larger adjoining dry kitchen, together about 10 sqm, similar to other BTO flats since 2018 [1][2]
What you need to know
The kitchen is split into wet (cooking) and dry (prep/storage) zones.
Combined, the two zones occupy roughly 10 sqm, comparable to a standard HDB kitchen with a service yard.
The open‑concept layout is intended to let owners re‑configure space for cooking, dining or living as they prefer.
Floor plans with layout ideas are provided by HDB before flat selection.
Exact dimensions of the wet and dry zones individually have not been disclosed, and how many future BTO projects will retain this exact split remains unclear.
Background
HDB has used an open‑concept kitchen design for new BTO flats since 2018, aiming to give buyers flexibility in how they use the space. The design typically separates wet and dry functions while allowing the combined area to match the size of traditional kitchens that include a service yard.
The viral video highlighted a specific unit at Garden Waterfront I @ Tengah, prompting public discussion about kitchen size and usability. HDB’s response emphasized that the perceived 'small' kitchen was only the wet portion, and that the overall kitchen footprint aligns with other recent flats.
Questions people ask
Is the kitchen really smaller than usual?
Only the wet kitchen shown in the video is compact; together with the dry kitchen it totals about 10 sqm, which is typical for newer HDB flats.
Can residents enlarge the kitchen themselves?
HDB notes the layout is flexible, but any expansion would require the resident to bear renovation costs and may be limited by structural beams.
Why does HDB use an open‑concept design?
The design lets homeowners allocate more space to cooking, dining or living according to their preferences, a feature popular with many buyers.
Where this came from
[1] asiaone.com
HDB sheds light on 'small' kitchen of Tengah BTO flat in viral video, Singapore News
Preview image from asiaone.com
 [2] mothership.sg
HDB replies to YouTuber's complaints of 'tiny' Tengah BTO flat kitchen, says it's meant to be 'open-concept' & flexible
Preview image from mothership.sg
[2] mothership.sg
HDB replies to YouTuber's complaints of 'tiny' Tengah BTO flat kitchen, says it's meant to be 'open-concept' & flexible
Preview image from mothership.sg
Found through Google Trends and drafted with AI from at least two cited sources. Published automatically after passing our automated checks for sources, wording and safety. It may not have been reviewed by a person yet. Report a correction.